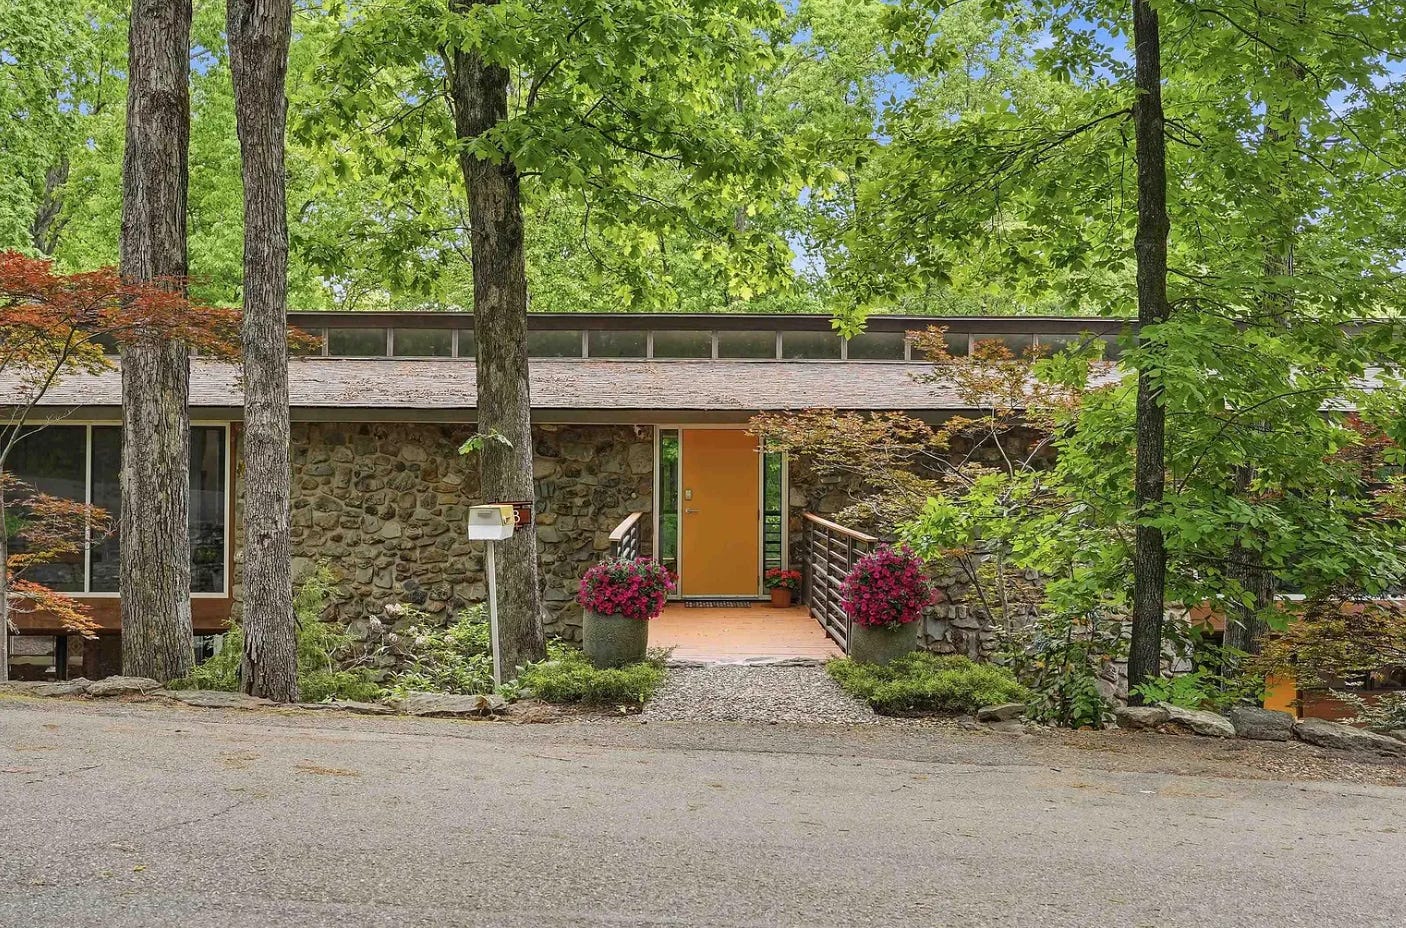

There’s a new home build nearing completion in my neighborhood. The site once held two homes, knocked down to make way for a fancy new 7,000+ sq. ft. modern farmhouse. That’s all well and fine. I’m happy for the owners and grateful for the investment in the neighborhood. After all, these folks didn’t pull a Chris Pratt and knock down a Craig Ellwood masterpiece in pursuit of their farmhouse dreams. Style is subjective, and within reason, they should be able to build whatever they please.
What I find genuinely perplexing, is the quality (or lack thereof) of the materials used in a $4M+ “dream” build today. In this case, that means something called OSB (oriented strand board), faux brick siding, PEX plumbing, and lots of spray foam.
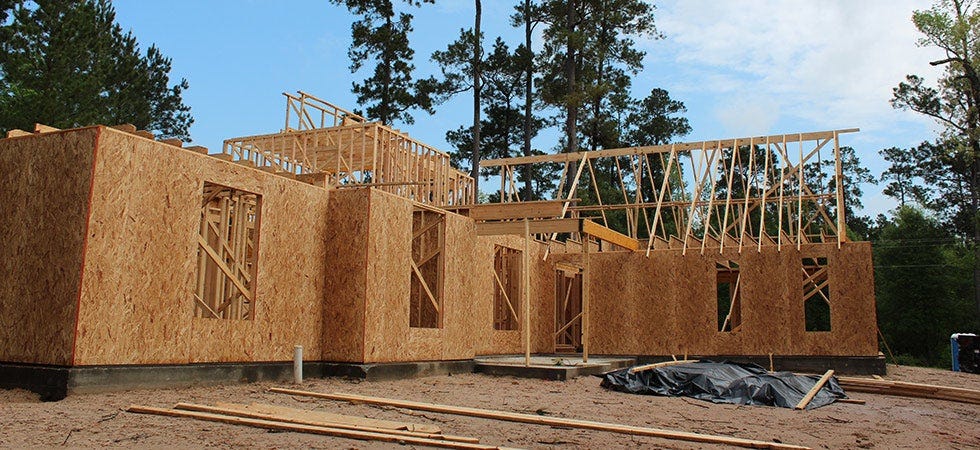
I’ve driven by this project nearly every day for the last nine months, and I’ve grown increasingly curious about these materials. What is OSB, and why is it now the default for new homes in America? Why can’t we just build a “brick” house with actual bricks? Do people in Europe and elsewhere build like this?
For the time being, I won’t write a whole essay contemplating these construction questions of the soul. Although it is 30% cheaper than plywood, OSB does indeed suck. What this whole thing got me thinking about was a different approach to building, exemplified by the Charles and Ray Eames house.
“How to build a house to maximize volume from minimal materials”
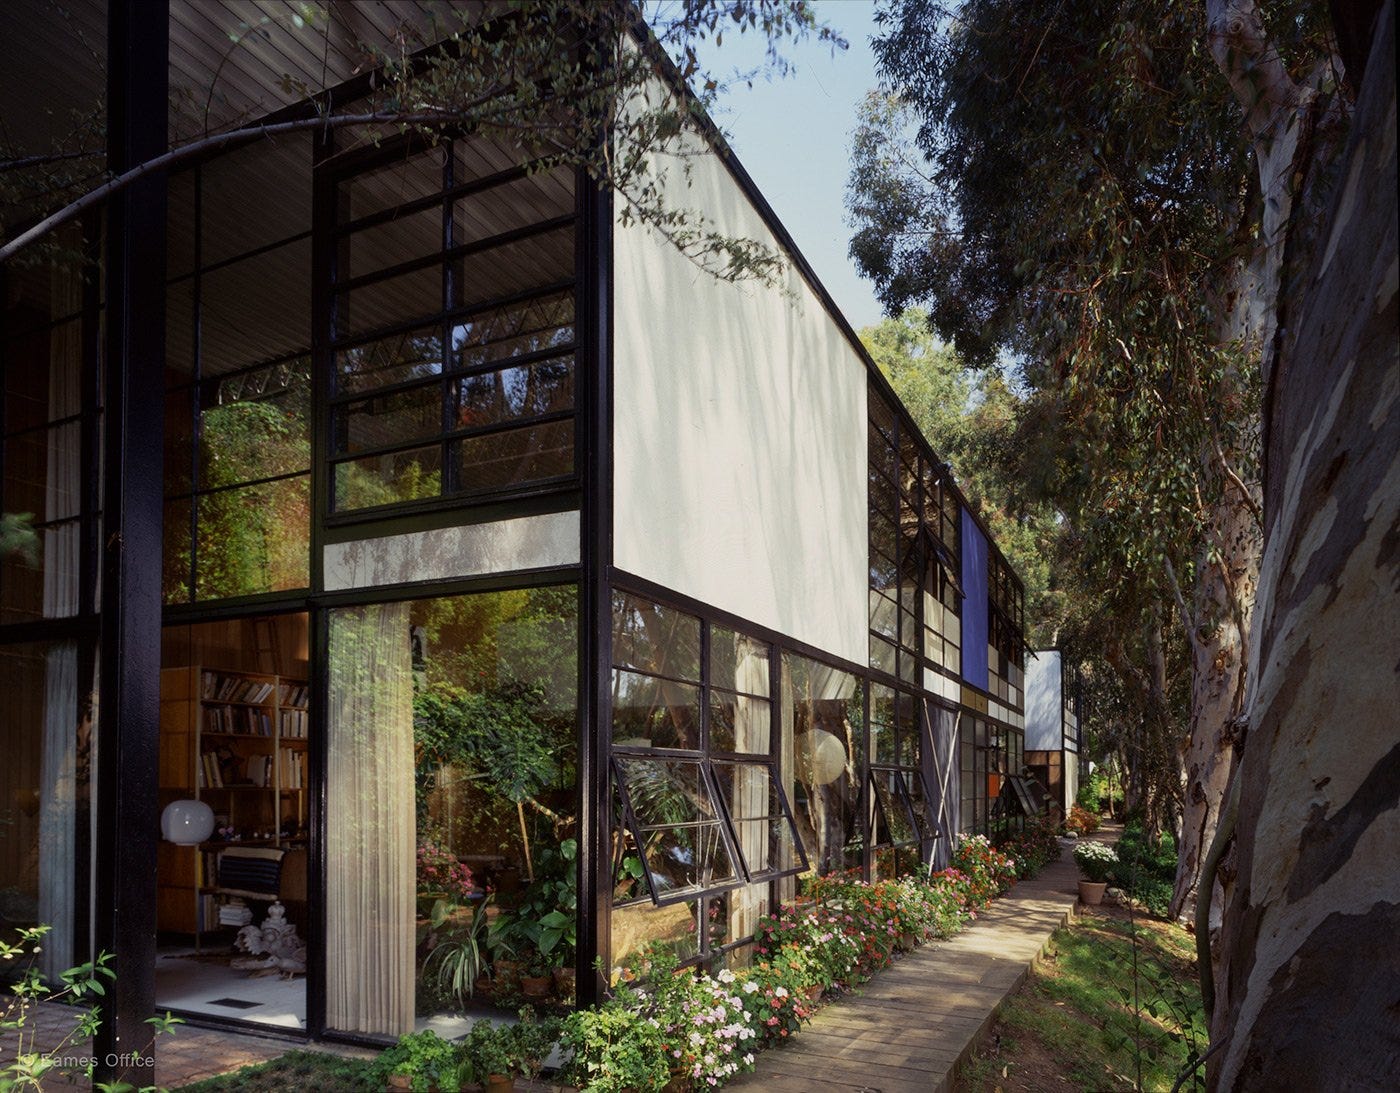
The Eames House, built in 1949, doesn’t pretend to be anything. The steel frame is visible, the glass is glass, and the panels are panels. The materials are functional and nothing is dressed up as something pricier.
The Case Study House program, which produced around thirty experimental homes around Los Angeles between the 1940s and 60s, used inexpensive, industrial materials on purpose. The goal was to show that ordinary people could live well (and in style) in honestly built houses, using the materials of their own era without disguising them.
Which brings me to another modern farmhouse inspired question. Why don’t we just replicate the greatest Case Study houses ever built? Why are we still imitating a rustic past with vinyl and foam when we could build on the best ideas of the modern era?
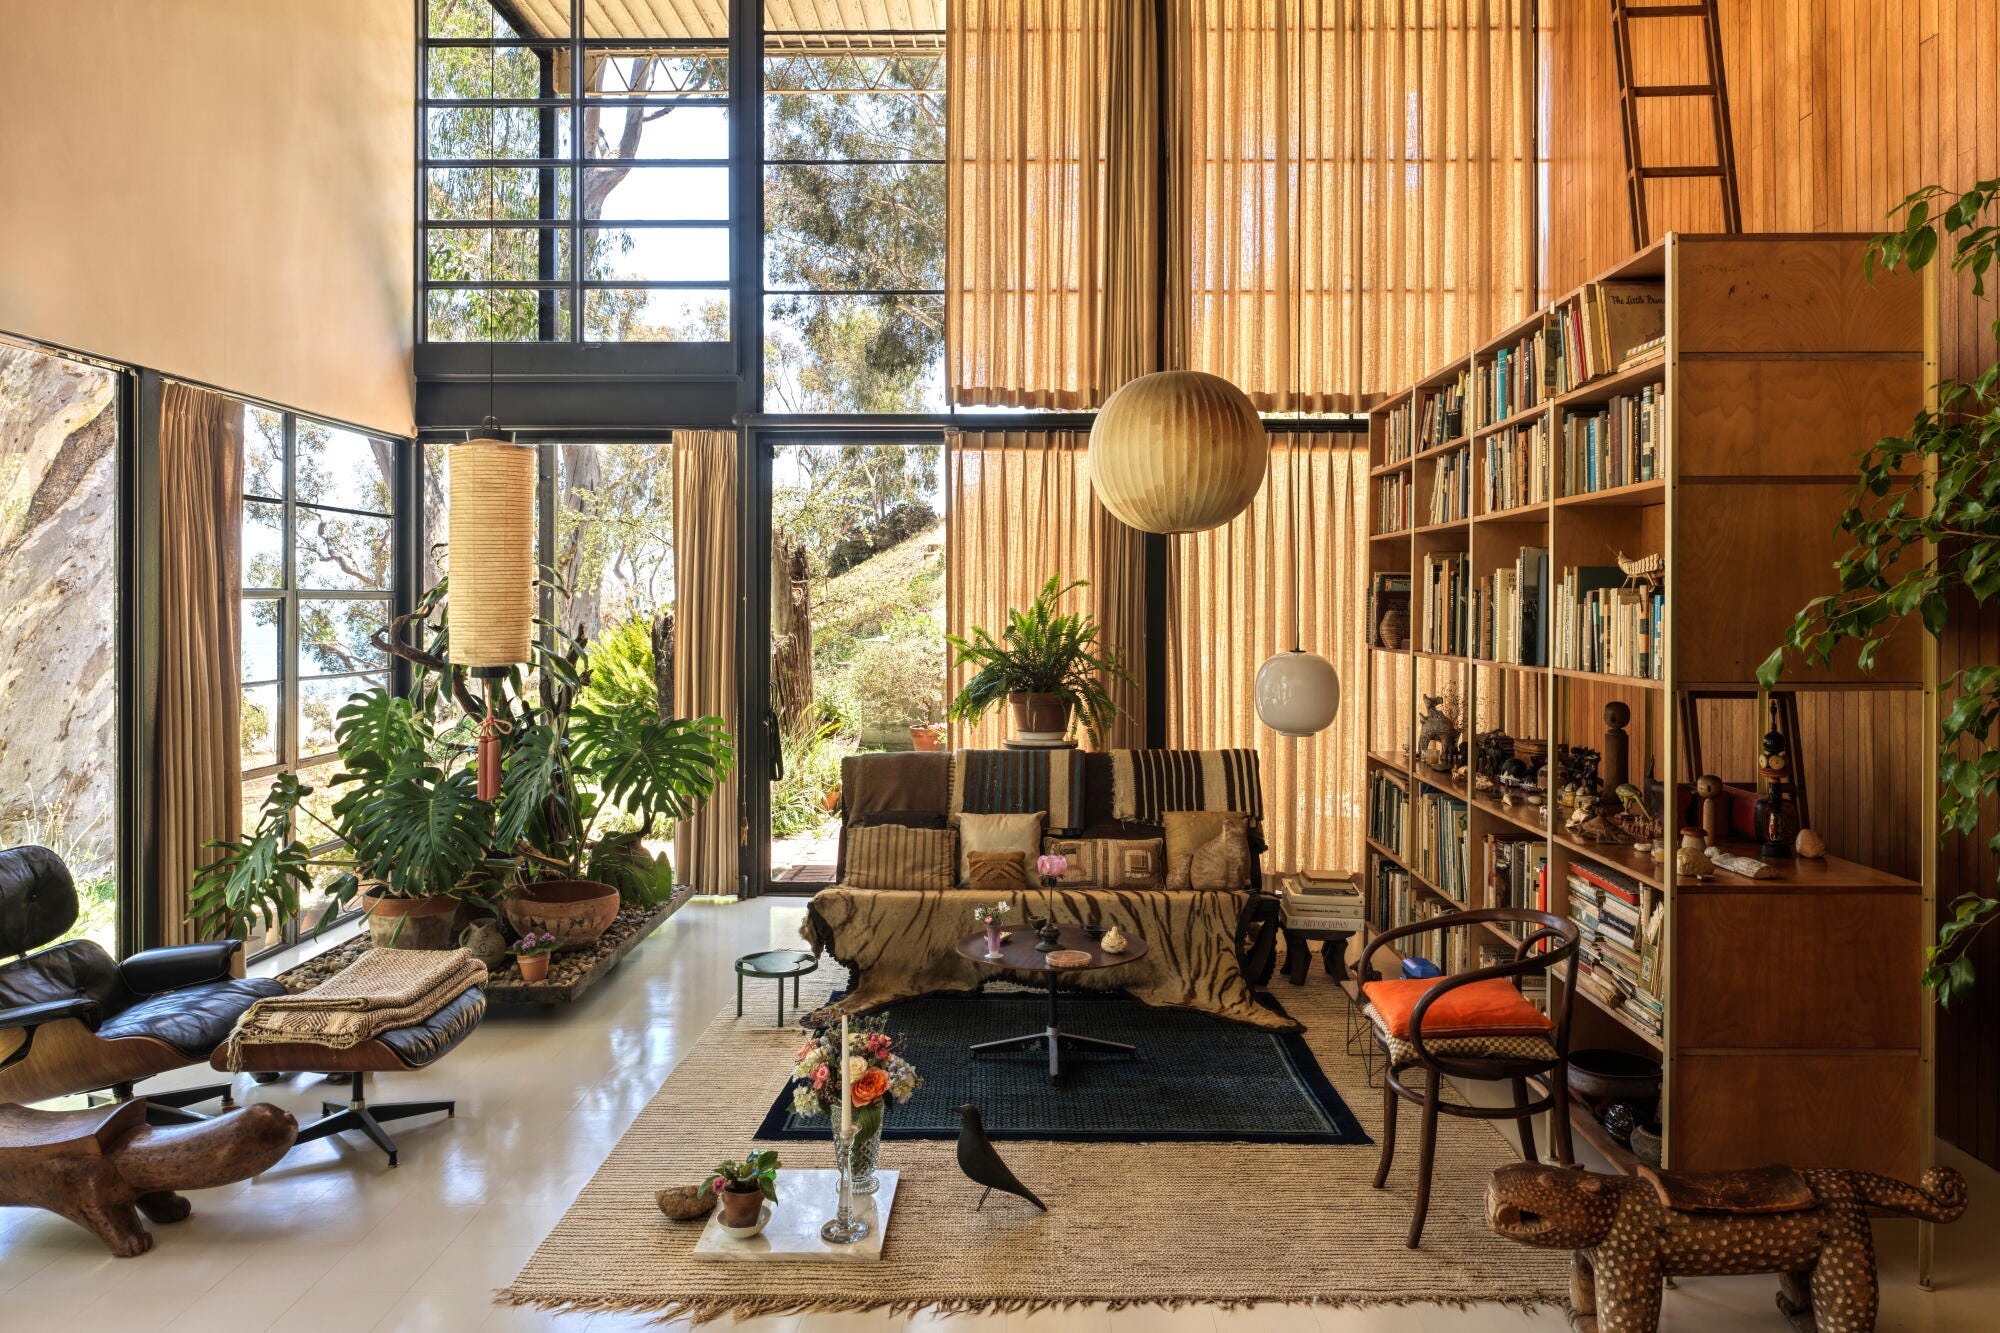
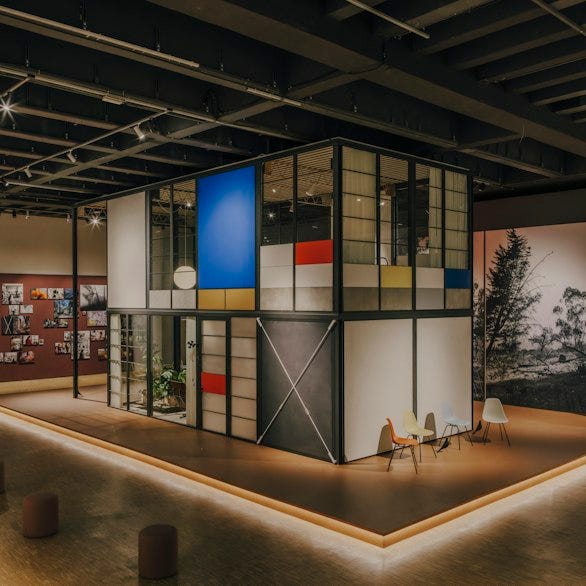
A new Eames House-inspired solution, announced earlier this year, represents one potential answer. Eames Office and the Spanish brand Kettal collaborated on the Eames Pavilion System, a prefab, modular building kit drawn directly from Charles and Ray Eames’ architectural experiments of the 1940s and 50s. It was unveiled at Triennale Milano during Milan Design Week 2026, alongside an exhibition called The Eames Houses.
It isn’t a one-to-one replica, and that’s the interesting part. Eames Demetrios (cool name), Charles and Ray’s grandson and director of the Eames Office, points out that copying the Eames House would first require building a hill to tuck it against. A facsimile, he suggests, isn’t really the point. The kit reinterprets the big ideas behind the house, and I’d argue that’s the better answer to my question. Why copy the look of something when you can adopt the thinking that made it great in the first place?
That genius was always about materials and systems. The Eames Duo saw architecture as a framework that could produce many outcomes, each suited to a unique site and family. Maybe that’s what Charles was getting at when he said, “The rigidity of the system is responsible for the free use of space.”
This new Pavilion System is a kit of parts on a rational structural grid. A lightweight frame combines with interchangeable façade panels, glazing, roof elements, and accessories. From that you can make a garden studio, a compact meeting room, a family home, or a larger pavilion complex.
Components are manufactured off-site and assembled on location. Modules can be extended, combined, or reconfigured as your life changes.
The original recipe also gets some sensible updates:
Aluminum instead of steel, for better weather resistance
Triple glazing replacing the single-pane glass of the originals
I- and H-shaped aluminum beams, infilled with glass, polycarbonate, and wood panels
Full insulation, so the structure can handle a range of climates
No surprises and no faux anything here. Just a kit made of structural metal, glass, and wood, each doing exactly what it appears to do.
The research behind this new program was led by product strategist Eckart Maise, who studied everything the Eameses designed, including their post-and-beam timber work. He found common threads of modularity and segmentation across homes that look quite different, including Case Study House No. 9 (the Entenza House), the Shelter House, and the De Pree House. The result is a system that can honor the original Eames House in a way that hopefully results in real, livable homes built with the system.
Do people really want this today? According to Eames Demetrios, more than 350,000 people toured the first six completed Case Study prototypes between 1945 and 1948, a big share of Los Angeles’ population at the time. People wanted to see these houses and borrow what worked. The Eameses also dreamed of a universal architecture, accessible to nearly anyone and adaptable almost anywhere. The Pavilion System is a serious attempt to deliver on the same promise in a whole new era.
What to expect, and when . .
End of 2026: a room-within-a-room interior version on a 2m × 2m grid
Early 2027: the full structure, offered as a single unit, a double module, or a multi-bay configuration
Kettal also plans to send a trained specialist to assess your site before components are configured and manufactured. That addresses a classic prefab headache, where kits arrive and still need custom fixes on site. Pricing hasn’t been widely reported, but my guess is that affordability will be a deciding factor on whether this a cool idea or something that really scales.
If you want to dig deeper, Phaidon’s book The Eames Houses draws on archival drawings and proposals that had largely gone unseen. The Triennale exhibition ended in May 2026 but there are lots of cool videos online of the full two-story structure alongside an “exploded parts” version.
So, should you build your very own Eames House?
Please do, and hopefully in my neighborhood. But better yet, let’s just build with real, honest materials, even if you’re building a modern farmhouse.
GEMS FOR SALE THIS WEEK

3674 W Pacific Coast Hwy, Ventura, CA 93001

6770 Hawarden Dr, Riverside, CA 92506

1288 Glen Oaks Blvd, Pasadena, CA 91105

10010 Shadow Rd, La Mesa, CA 91941

34 Sweetbay Rd, Rancho Palos Verdes, CA 90275

842 E Glendale Ave, Orange, CA 92865

17107 Lisette St, Granada Hills, CA 91344

2525 Sheffield Dr, Kalamazoo, MI 49008